France’s residential property market is going through a period of regulatory change that is reshaping how renovation projects are planned. Since January 1, 2025, homes rated G can no longer be rented out, and homes rated F will follow in 2028.
MaPrimeRénov’ has tightened its eligibility criteria, requiring a minimum gain of two energy-rating classes and at least two insulation measures for the comprehensive renovation pathway. Renovating and redesigning a home is no longer just a matter of aesthetics: energy regulations now determine priorities, budgets and the order of work.
Energy renovation and interior design: why they should be planned together
The usual temptation is to split the work into stages: insulation and heating first, then decorating. This approach creates a practical problem. Reconfiguring a kitchen or removing a partition after insulating from the inside can damage the vapor barrier or reduce the thermal performance of the walls.
A well-planned project addresses insulation, ventilation, heating and comfort at the same time. Recent information on MaPrimeRénov’ confirms this approach: a series of isolated measures no longer qualifies for the same grants as a comprehensive renovation pathway. In practical terms, planning room layouts alongside the thermal envelope avoids paying for labor twice and limits the need to redo finishes.
For homeowners exploring different renovation approaches, Yvazur Construction’s home section brings together useful resources on technical choices and the stages involved in transforming an interior.
The same principle applies to ventilation. Installing a double-flow ventilation system after redecorating an entire living room means cutting ducts into new ceilings. Integrating the ventilation network during demolition costs less and protects the finishes.
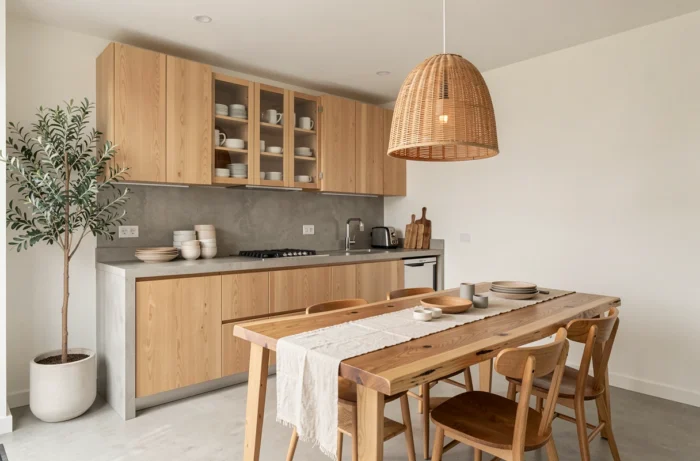
Redesigning your kitchen and living room: choices that make a difference every day
Competitors publish countless before-and-after galleries and slideshows of revamped rooms. These images are inspiring, but they rarely show the technical constraints that shaped the project. Two key decisions should be made before choosing a paint color or flooring.
Open up or divide the space based on how you use it
Removing the partition between the kitchen and living room creates a large, bright living space. But the trade-offs are rarely mentioned: cooking smells spread, appliance noise fills the main room, and heating a single large space requires more power.
Before demolishing a wall, check three practical points:
- Whether the wall is load-bearing – a structural assessment is required for any load-bearing wall, and reinforcing it with a steel beam is a significant budget item.
- The existing ventilation system: an extractor hood in an open-plan kitchen must be sized for the entire room, not just the cooking area.
- The home’s energy rating: changing the interior layout can affect the EPC calculation, particularly if a thermal buffer zone between two areas is removed.
Make the most of natural light without compromising insulation
Enlarging a window or adding a picture window can transform the feel of a room. However, glazing remains the weakest thermal point in a wall. Even high-performance triple glazing insulates three to four times less effectively than a properly insulated wall. For a rental property, where the energy rating determines whether a tenancy is legal, this trade-off between natural light and energy performance needs to be calculated, not guessed.
Thermally broken aluminum frames have slimmer profiles, allowing for more glazing while maintaining an acceptable level of insulation. The extra cost compared with PVC is worthwhile when the glazed area exceeds a certain proportion of the facade.

Decorating and choosing materials: what the real budget involves
Most articles on interior renovation present materials as a matter of taste. Personal preference matters, but budget and durability are often the deciding factors.
Flooring is where price differences can be most misleading. Entry-level engineered wood flooring costs less upfront than porcelain stoneware tile, but its thin wear layer limits how many times it can be sanded. Over ten years, the actual cost per year of use can work out the other way around.
In wet rooms (bathrooms and laundry rooms), flooring choices are closely linked to ventilation. Poorly grouted tiles in a bathroom without effective mechanical ventilation can lead to mold within months, whatever the price. Ventilation determines how long all finishing materials will last.
Bedrooms and sleeping areas: acoustic comfort before aesthetics
In a bedroom, sound insulation matters more than the color palette. A standard plasterboard partition transmits most airborne noise. Adding an acoustic lining (plasterboard + mineral wool + plasterboard on a decoupled frame) noticeably reduces sound transmission.
This type of work should be planned before the electrical wiring and finishes are installed. Adding acoustic lining later means removing sockets, switches and skirting boards, then reinstalling everything.
Financing renovation work: options to consider in 2026
For comprehensive renovations, MaPrimeRénov’ remains the main grant scheme, but its criteria have changed. Keeping a gas or oil heating system after the work is no longer compatible with the grant. The “single measure” pathway has also been tightened: check the applicable criteria before signing any quotes to avoid unpleasant surprises.
When certain measures are no longer covered by MaPrimeRénov’ under the “single measure” pathway, other schemes may help complete the financing package:
- Energy Savings Certificates (CEE), which can be negotiated with energy suppliers, cover certain insulation and heating upgrades.
- The zero-interest eco-loan can finance the remaining costs, subject to conditions on the package of work.
- Local grants (from regions, departments and intermunicipal authorities) vary depending on the area and type of property.
For a rental property rated F, the question is different. F-rated homes can no longer be rented out from 2028. Whether to renovate or sell depends on the cost of the work compared with future rental income—a calculation each owner needs to make using their own figures, rather than national averages that hide local differences.
Renovating and redesigning your home involves technical decisions that affect comfort, property value and regulatory compliance for years to come. Treating the thermal envelope, layout and finishes as a single project remains the best way to avoid costly rework and create an interior built to last.